Rafter Framing
Site-built rafter systems can accommodate specified ridges, hips, valleys, dormers and varied roof planes. Member sizes, connections and support conditions come from the project documents.
Structural roof framing for new homes, additions and major remodels, built to the issued roof plans, structural details and truss documents.
A roof is more than its visible shape. Bearing locations, ridges, valleys, hips, openings, dropped or raised areas, overhangs and bracing all need to align with the structure below and the drawings supplied for the project.
Nexbuild Creations provides rafter framing and engineered truss installation across Metro Vancouver. We work on suitable new houses, additions and structural remodels, coordinating the roof-framing sequence with wall readiness, material or truss delivery, access and the work that follows.
We install structural framing; we do not assume responsibility for architectural or engineering design. Truss design, structural revisions, material supply, crane or lifting service, roofing, membranes, insulation and finishes are separate items unless the written estimate includes them.
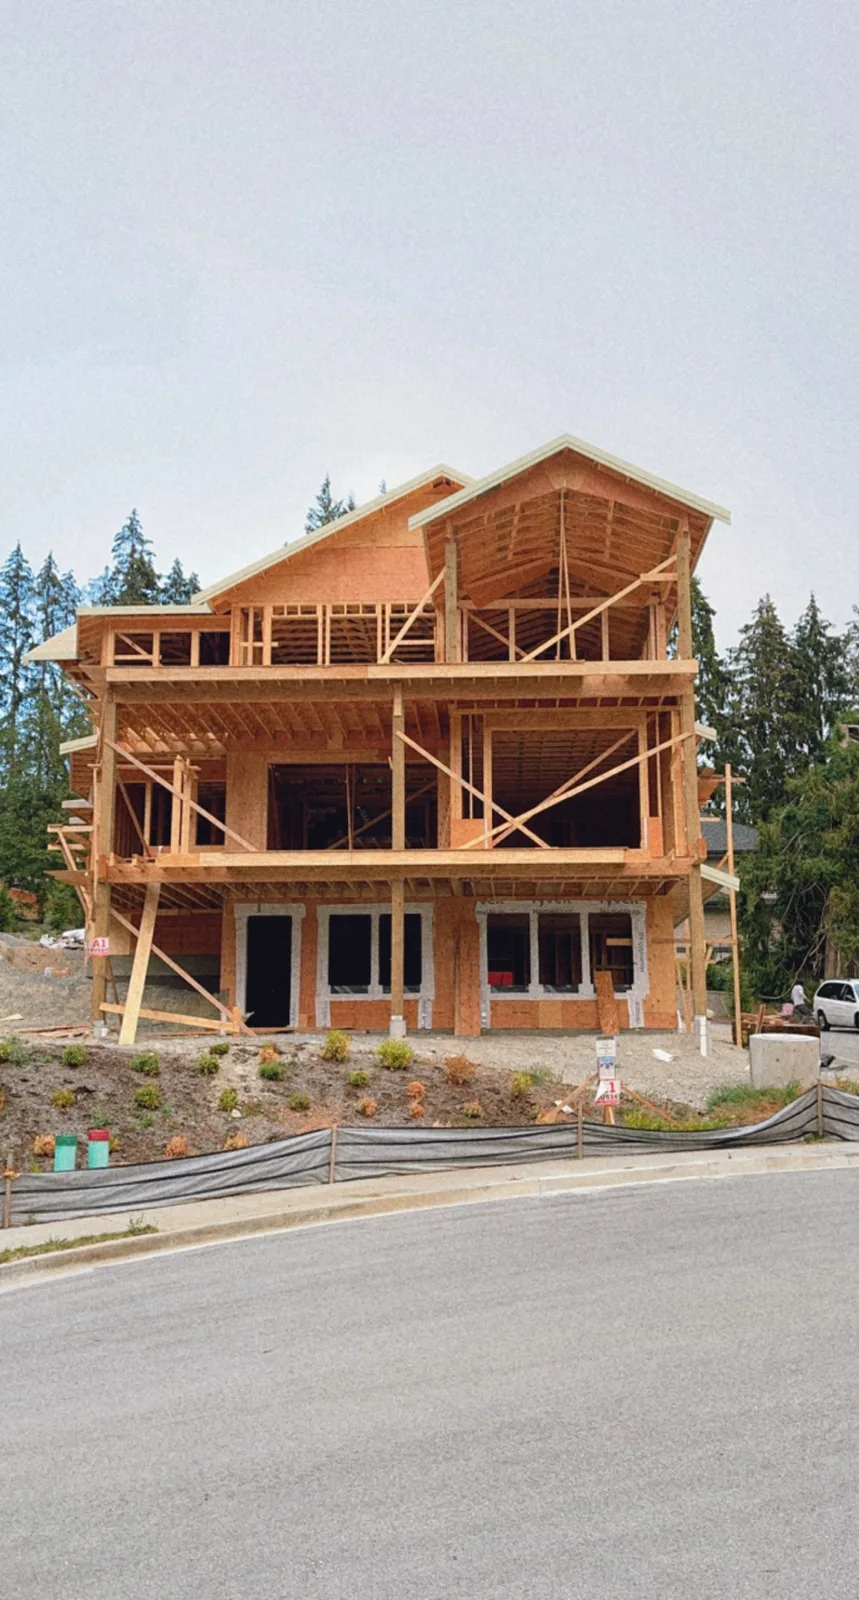
The project documents establish the roof system. We review the complete information before confirming labour and sequencing.
Site-built rafter systems can accommodate specified ridges, hips, valleys, dormers and varied roof planes. Member sizes, connections and support conditions come from the project documents.
Prefabricated trusses arrive as an engineered package with a layout and installation requirements. Delivery, lifting, placement and bracing need a coordinated plan.
Some roofs combine trusses, rafters, beams or framed infill around special features. Clear details and current revisions are essential where different systems meet.
Roof work is safer and more efficient when the supporting structure, documents and logistics are ready together.
Architectural roof plans, structural details and truss layouts must agree. Any revisions affecting bearings, openings, profiles or dimensions should be resolved and distributed before installation.
The structure below needs to be ready at the specified elevations and bearing locations. Discrepancies are easier to address before trusses or roof members are placed.
Truss length, site access, overhead limitations, storage space and lifting arrangements influence the installation plan. The estimate identifies which party coordinates these items.
Temporary installation measures and permanent bracing must follow the applicable project and manufacturer information. Responsibilities for sheathing and later roofing work are confirmed before handoff.
Send the documents, project address and target installation window for review.
Yes, truss installation can be included when a complete truss package, layout and project documents are available. Supply, delivery, lifting equipment, temporary bracing and permanent bracing responsibilities are confirmed in the estimate.
No design service is assumed. Roof and truss engineering is provided through the appropriate qualified designers, engineers and manufacturers. Nexbuild installs the framing in accordance with the issued documents and confirmed scope.
We review complex roof framing when detailed architectural, structural and truss documents are available. Geometry, engineered members, access and sequencing are assessed before a quote is confirmed.
Send the current roof plans, building sections, structural details, truss layout if applicable, project address, target timing and information about delivery or lifting access.
Complete documents and clear logistics make it easier to plan a reliable installation.
Request a Free Estimate