Structural Framing Scope
A Dependable Frame for the Rest of the Build
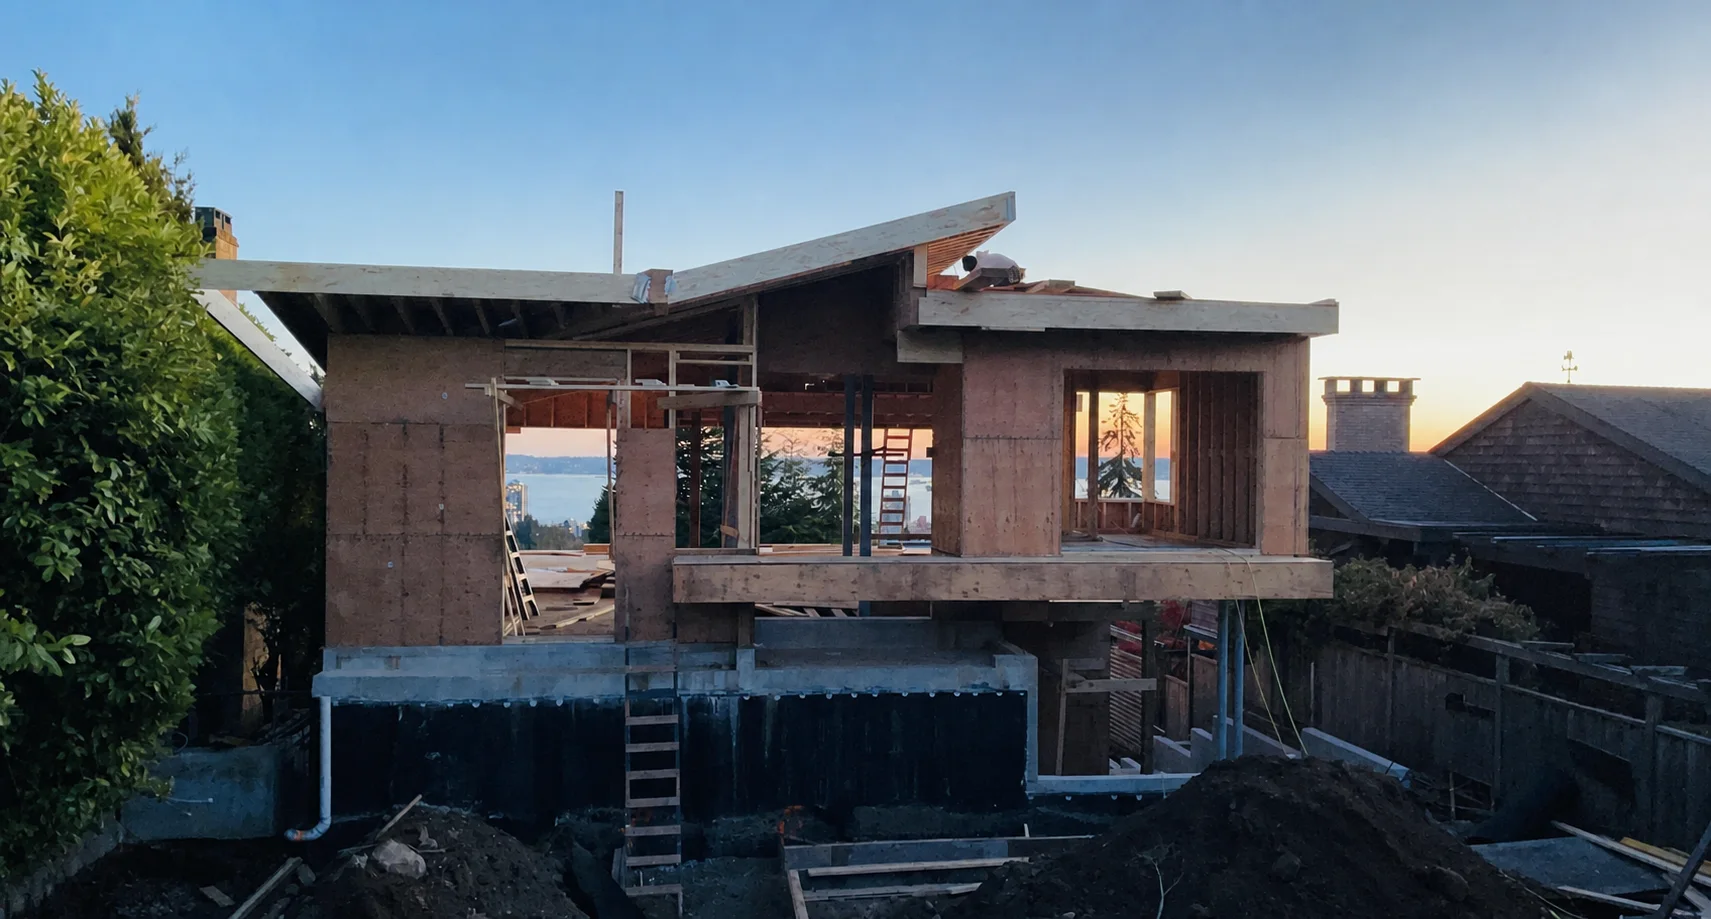
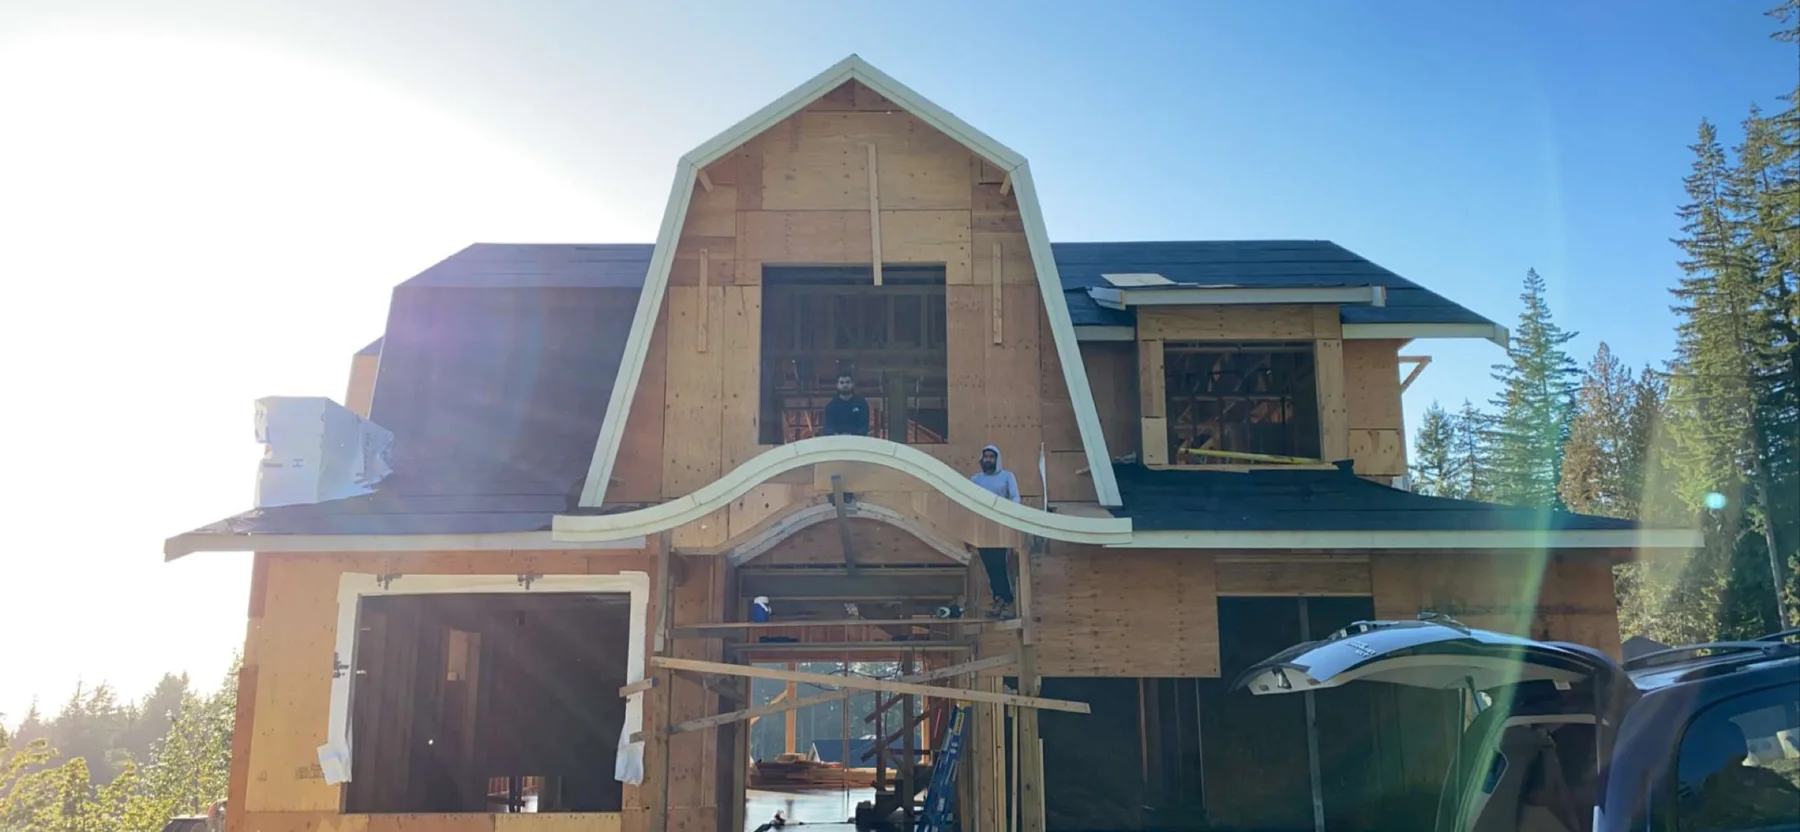
House framing turns the architectural and structural drawings into the load-bearing form of the home. Nexbuild Creations works with custom-home builders, general contractors, project teams and homeowners across Vancouver and Metro Vancouver on the structural framing phase of new construction.
Depending on the issued plans and estimate, a project may include floor systems, exterior and interior walls, posts and beams, sheathing, openings, blocking, stairs and the roof structure. We review the drawings before mobilizing so responsibilities are clear and details that affect later trades are considered early.
We are a framing contractor rather than a turnkey home builder. Foundations, engineering, mechanical and electrical work, windows, exterior finishes and interior finishes are not assumed to be part of our scope. Engineering, material supply and any work beyond framing are confirmed in the estimate.