Rear and Side Additions
New floor, wall and roof framing for extensions that enlarge kitchens, living areas, bedrooms or other spaces, tied into the existing structure as detailed.
Careful structural framing for upper floors, room additions and major renovations where new work must connect cleanly to an existing home.
An addition is different from framing on a clear new foundation. Existing walls may be out of level, original assemblies may differ from the drawings, and structural loads must transfer through a building that remains in place. The framing plan needs to address both the new structure and the tie-in.
Nexbuild Creations provides structural wood framing for second-storey additions, home extensions and significant remodels across Vancouver, North Vancouver and the surrounding Metro Vancouver area. We follow the issued architectural and structural documents, coordinate known conditions with the project team, and keep the work focused on a clear framing scope.
Our service does not automatically include full renovation management. Engineering, permits, demolition, temporary works, weather protection, material supply, roofing, windows, services and finishes are confirmed before the estimate is accepted. That clarity protects the schedule and prevents important work from falling between trades.
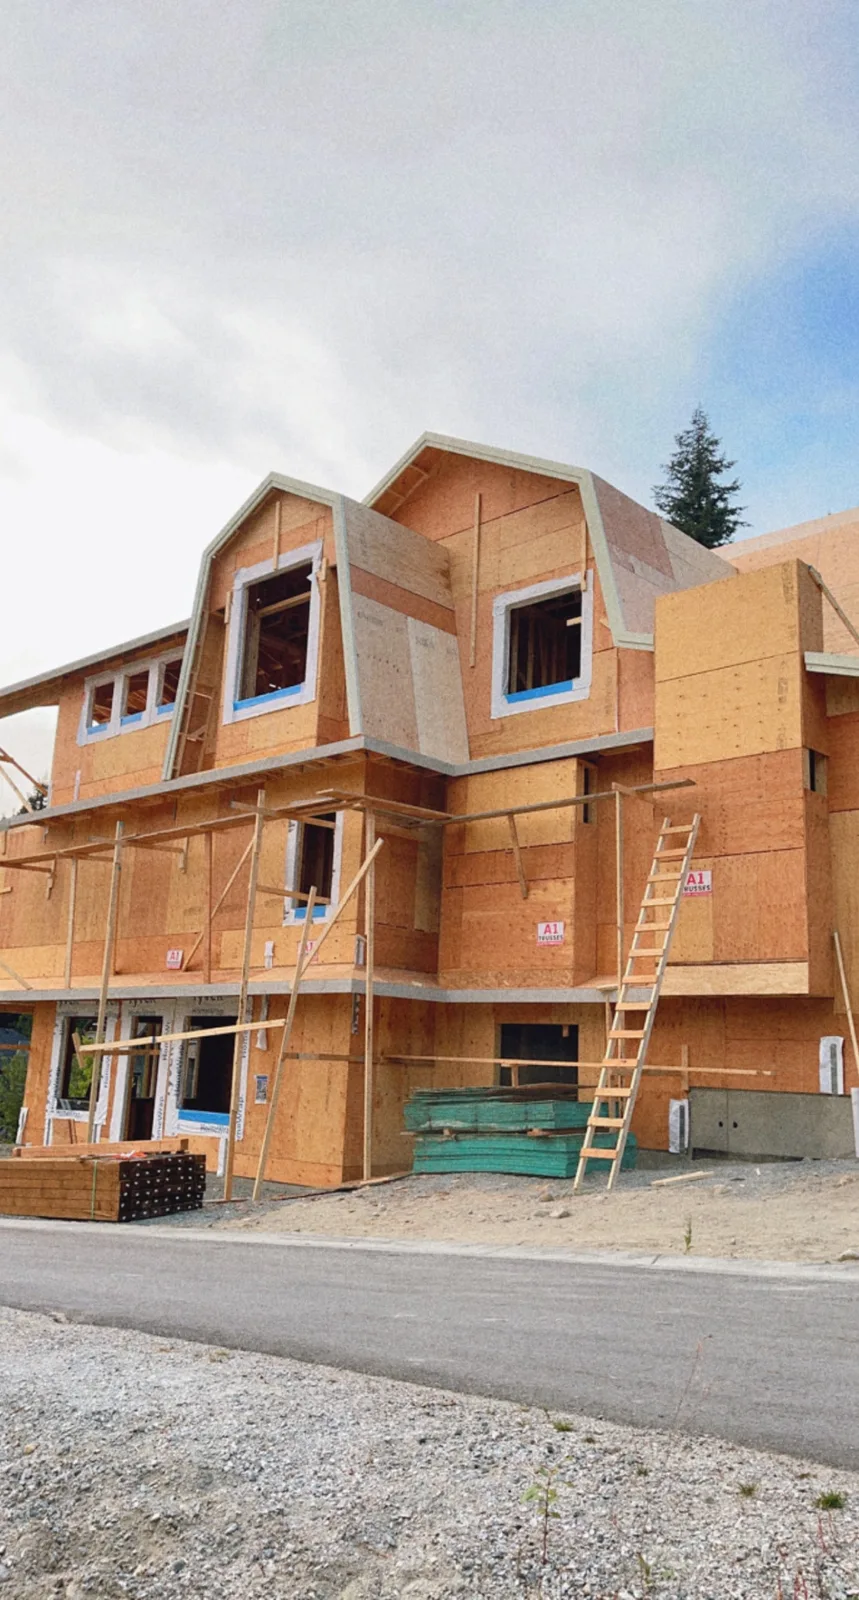
Every existing house is different, so suitability and scope are confirmed from the plans and site conditions.
New floor, wall and roof framing for extensions that enlarge kitchens, living areas, bedrooms or other spaces, tied into the existing structure as detailed.
Framing for a new level above an existing home requires defined load paths, temporary protection and a carefully planned sequence. We review these requirements before quoting.
Major interior changes may involve new beams, posts, walls or openings shown in the structural documents. The framing scope is coordinated with demolition and supporting trades.
Adding a level above an existing home requires more than repeating new-house framing. The retained structure, temporary condition and new load path must be coordinated before the roof is opened.
Current architectural and structural drawings should identify the retained walls, required upgrades and new floor system. Photos and documented field conditions help the project team resolve differences before they interrupt framing.
Removing an existing roof can expose occupied or finished areas. Temporary support, demolition limits, weather protection and responsibility for emergency covering must be defined in the construction plan and quote.
North Vancouver and Vancouver lots can have limited access, tight side yards or restricted material storage. Delivery method, lifting needs and safe movement of lumber to the upper level affect crew planning and schedule.
The new floor platform, walls and roof must connect to the retained building as detailed. Openings, stairs, posts, beams and roof transitions are framed to the issued design and confirmed scope.
The best time to resolve an uncertain condition is before the existing house is opened.
Plans, site photos and selective investigation can help identify how the original home is built. If field conditions differ from the documents, the project team needs a documented direction before affected framing proceeds.
New openings, upper floors and roof changes can require temporary support and specified structural members. The qualified project professionals establish the design; our role is to execute the approved framing details.
Opening an existing roof or exterior wall exposes finished areas. Protection, working hours, homeowner access and who responds to changing weather should be agreed before work starts.
Demolition, foundation work, framing, roofing, windows and building services often overlap. A realistic sequence and clear handoffs help avoid crews waiting on incomplete prerequisite work.
Share the plans, property address, existing-condition photos and proposed schedule.
We focus on the structural framing scope. Design, permits, engineering, demolition, mechanical and electrical trades, insulation, drywall and finishes are not assumed and must be assigned separately unless the written estimate says otherwise.
We review second-storey and upper-floor addition projects when current architectural and structural plans are available. Temporary support, demolition boundaries, weather protection, access and sequencing must be established before work begins.
Structural design is provided by the appropriate qualified professionals. Nexbuild frames to the issued drawings and specifications; engineering coordination or changes are confirmed with the project team and identified in the estimate.
Send the project address, current plans, photos of the existing structure, expected demolition condition, desired start date and any access or occupied-home restrictions.
A clear framing scope makes it easier to coordinate the existing home, the new structure and every trade around them.
Request a Free Estimate