New Deck Structures
Structural framing for a new attached or freestanding deck can include specified posts, beams, joists, ledgers, blocking and stair framing, subject to the project design.
Wood framing for new decks, replacement structures and deck additions, with the structural scope and finish responsibilities agreed before construction.
The visible boards and railings get attention, but the structural frame determines how the deck carries loads and connects to its supports. Posts, beams, joists, ledgers, stairs and blocking must work together as shown in the approved project documents.
Nexbuild Creations provides structural wood framing for residential decks across Metro Vancouver. We review new structures, replacements and extensions, then quote the components that fit our framing scope. Where a deck meets an existing house, we pay close attention to the specified interface and coordination with the weather-management assembly.
“Deck building” can describe many different scopes. Our core work is structural framing, not an automatic promise of a fully finished outdoor space. Footings, demolition, decking, waterproof membranes, railings, cladding, electrical work, permits, engineering and material supply are included only when the estimate says so.
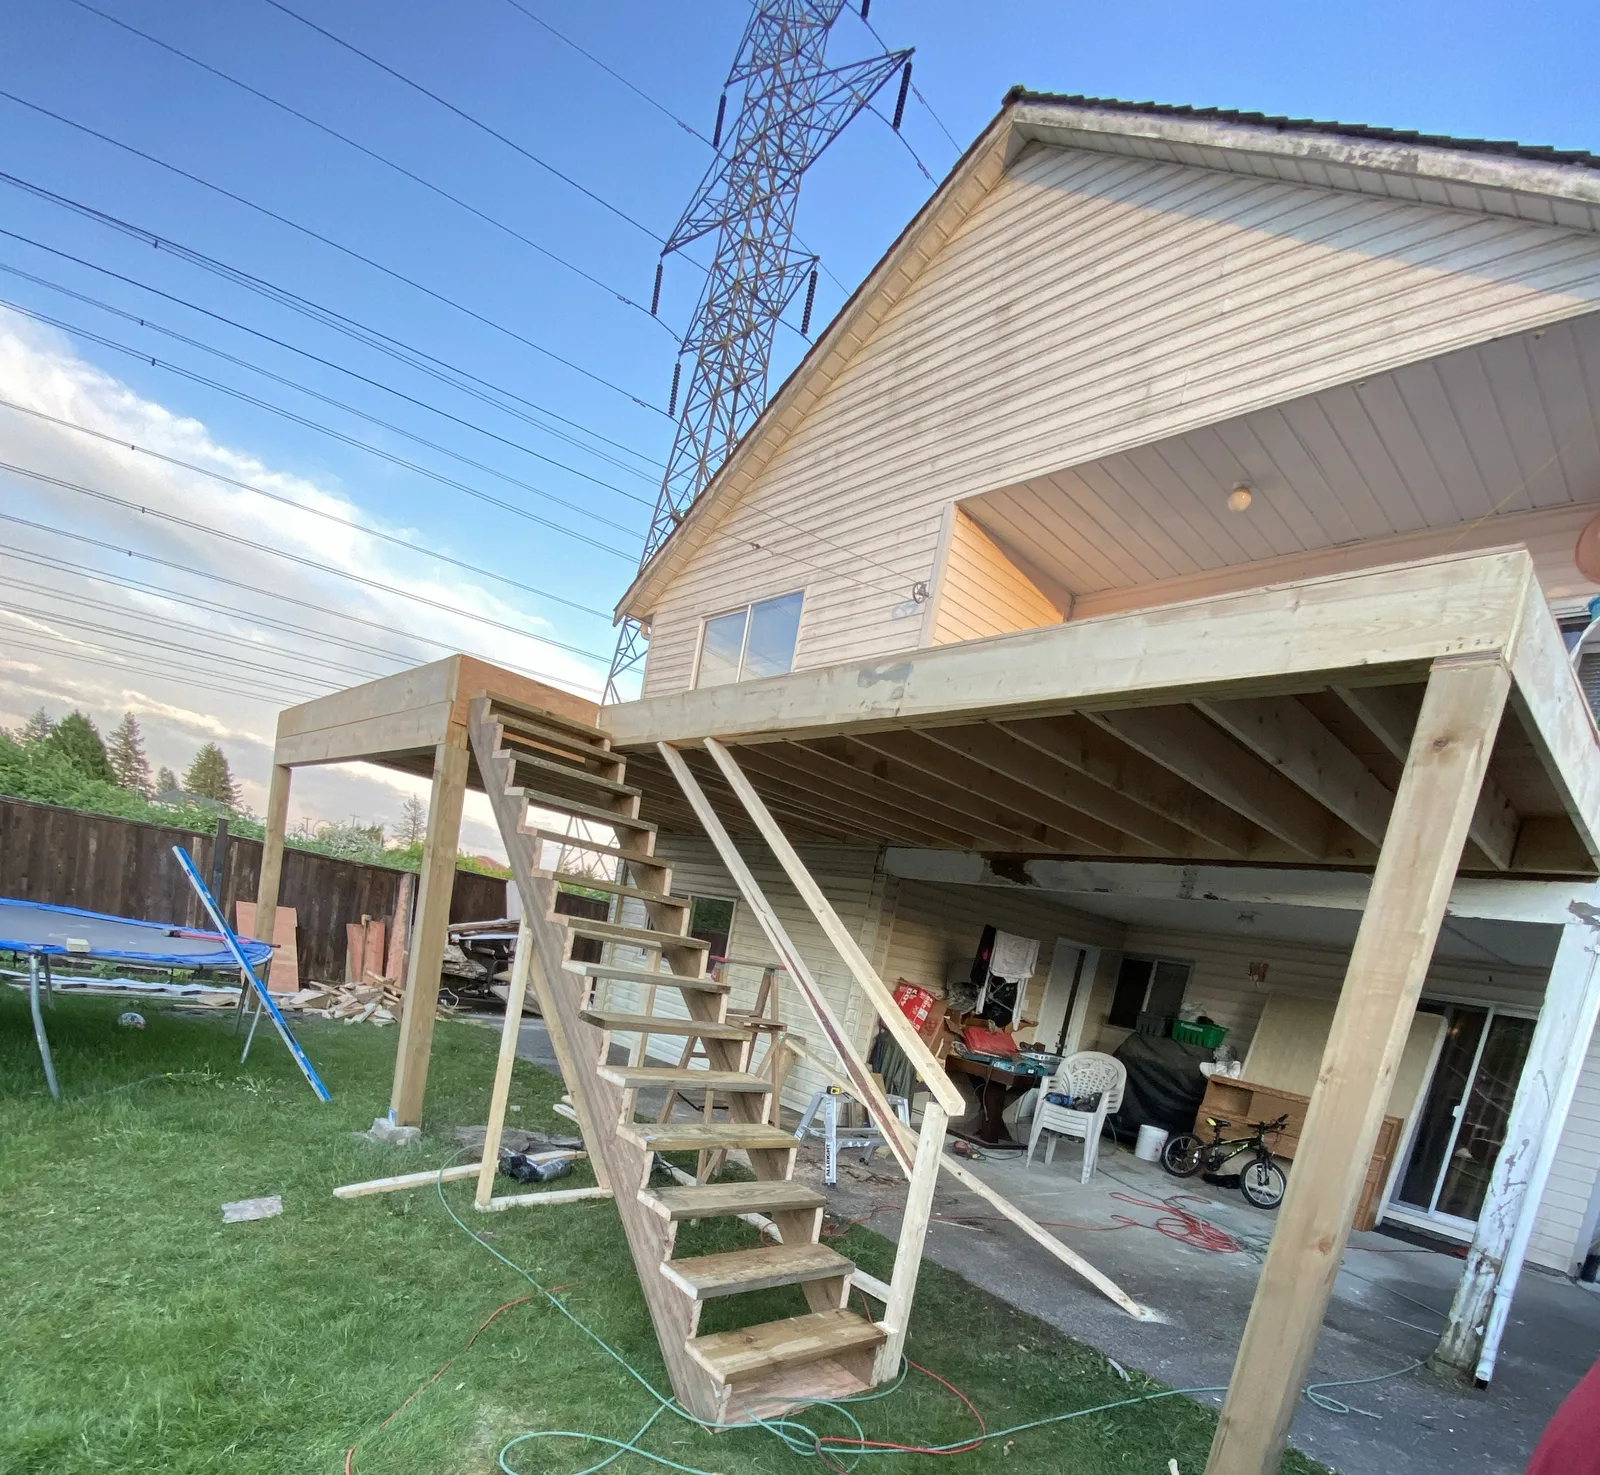
The plans and estimate establish which existing components remain and which new structural elements Nexbuild installs.
Structural framing for a new attached or freestanding deck can include specified posts, beams, joists, ledgers, blocking and stair framing, subject to the project design.
A replacement requires an honest assessment of what is being removed and whether anything can remain. Hidden damage or unsuitable supports may change the approved repair approach.
Adding area or changing stairs can alter loads and connections. Extensions should be designed as part of the complete structure rather than treated as an isolated patch.
Clear decisions at the planning stage help the structure, drainage strategy and finishes work together.
The design determines whether a deck is attached, freestanding or uses a combination of supports. Existing-house conditions and specified connection details need to be known before material is cut.
Metro Vancouver rain makes the interfaces around ledgers, doors, walls and membranes important. We frame to the approved details and coordinate dimensions with the party responsible for waterproofing and finishes.
Board direction, thickness, fastening systems, edge details and guard posts can affect framing. Even when finishes are by another contractor, those selections should be communicated before framing.
Backyard access, elevation, material storage, occupied areas and demolition all affect the sequence. Photos and a site review help define practical responsibilities and timing.
Send dimensions, drawings or sketches, site photos and the property address.
Our core service is the structural wood framing. Deck boards, membranes, railings, guards, cladding, lighting, painting and other finishes are included only when they are specifically listed in the written estimate.
We review deck replacements and extensions after seeing the plans, site and existing structure. Demolition, retained components, repairs and the new framing boundary must be confirmed before pricing.
Permit and design requirements depend on the property and proposed structure. Engineering and permit administration are not assumed to be included; responsibilities and required documents are confirmed before work starts.
Provide the address, drawings if available, deck dimensions and height, photos of the house and work area, intended finish system, access information and preferred timing.
We will review the structure, site conditions and responsibilities before pricing the work.
Request a Free Estimate